 The Himalayan Atelier
Designscape & Turnkey Solutions
The Himalayan Atelier
Designscape & Turnkey Solutions
The Himalayan Atelier
Designscape & Turnkey Solutions
The Himalayan Atelier
Designscape & Turnkey Solutions
A family-owned design-and-build studio delivering turnkey interior fit-outs for restaurants, retail, hospitality and corporate spaces across India — one site, one team, one number to call.
The Himalayan Atelier is a family-run collaborator in design and build, built on 35 years in construction and turnkey execution. We work three ways under one roof — so nothing falls into the gap between the drawing and the site.

To be the most trusted name in the interior fit-out industry — known for craftsmanship, precision, and the ability to execute complex projects seamlessly, redefining what clients can expect from a build partner.
To transform spaces through precision-driven fit-outs that balance functionality, aesthetics and durability — delivering every project on schedule and to the standard that makes a space feel finished, not just complete.
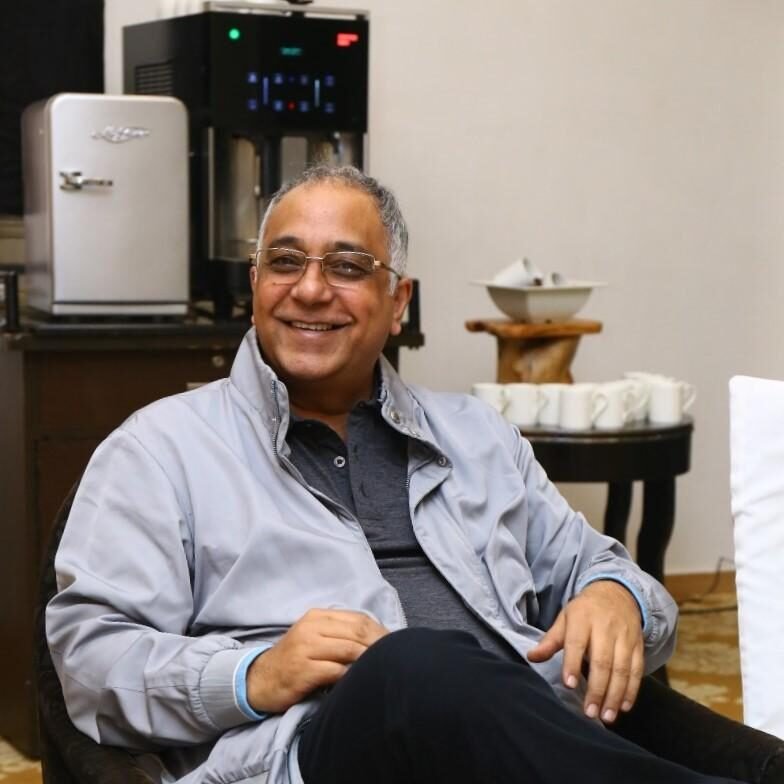
Sanjay has spent over three decades in construction and hospitality, beginning with the family business in 1988. He went on to lead a resort company in Manali before founding a turnkey solutions firm in 2006. He now leads the Atelier's next chapter with the same transparency and hands-on standards that built the first one.

Sonal trained in International Hotel & Resort Management in Australia, with early experience at Four Points by Sheraton, Sheraton Mirage, The Oberoi Group and WeWork. After studying interior design, she moved into fit-outs full time, and now leads design, site execution and quality across every Atelier project.
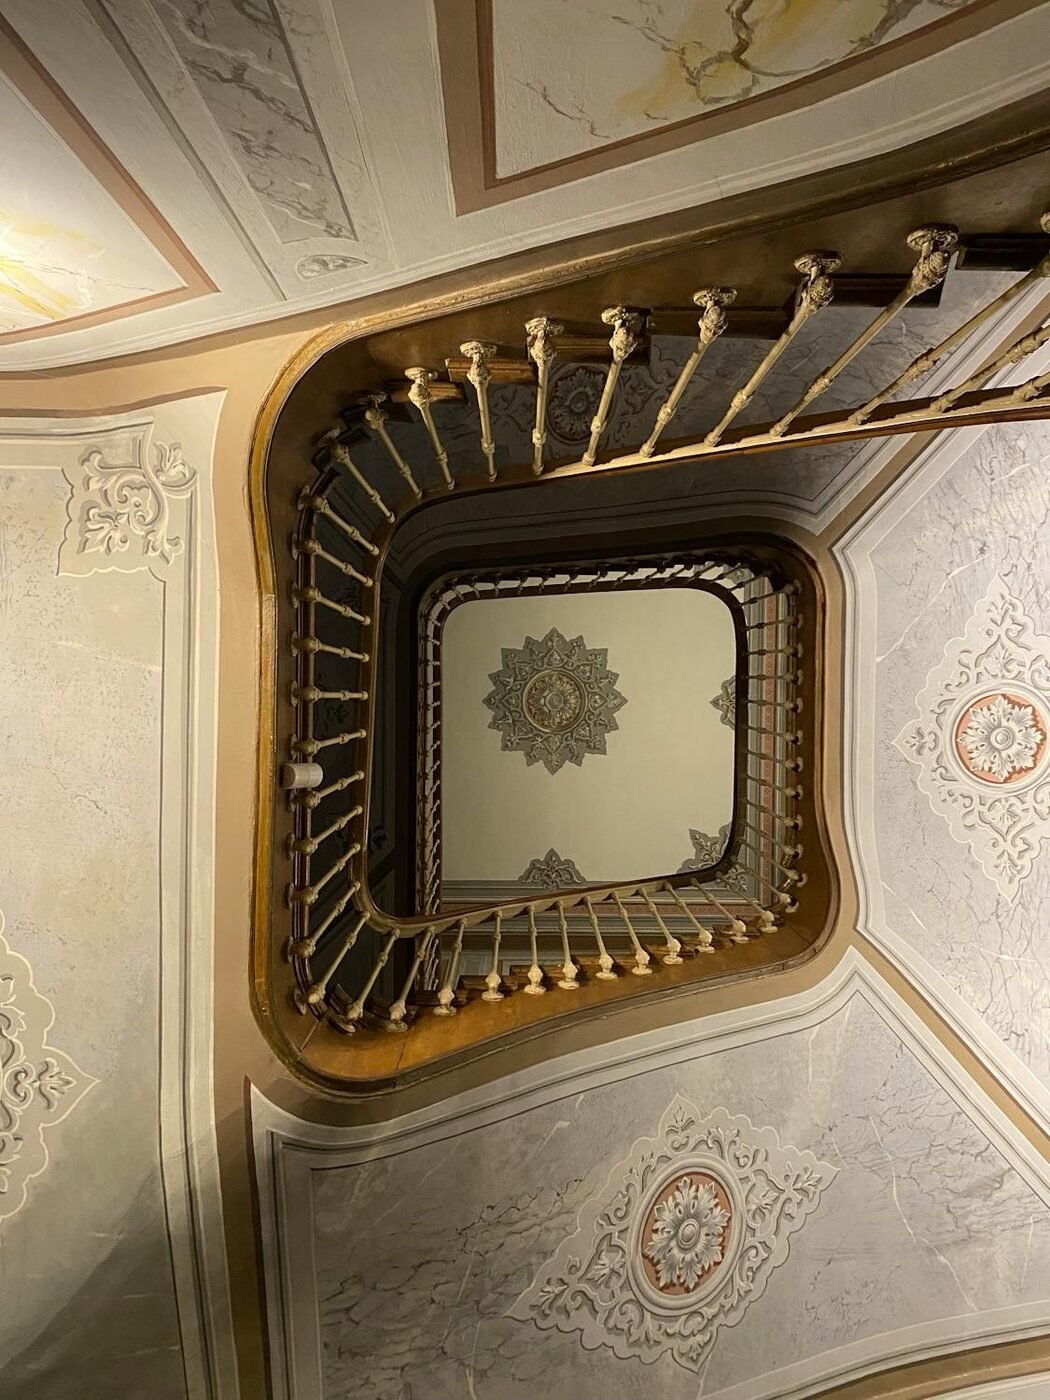
Complete project execution — design integration, material procurement and construction management under one accountable team.

Bring your own designer. We coordinate construction and finishing so their vision reaches site without losing fidelity.
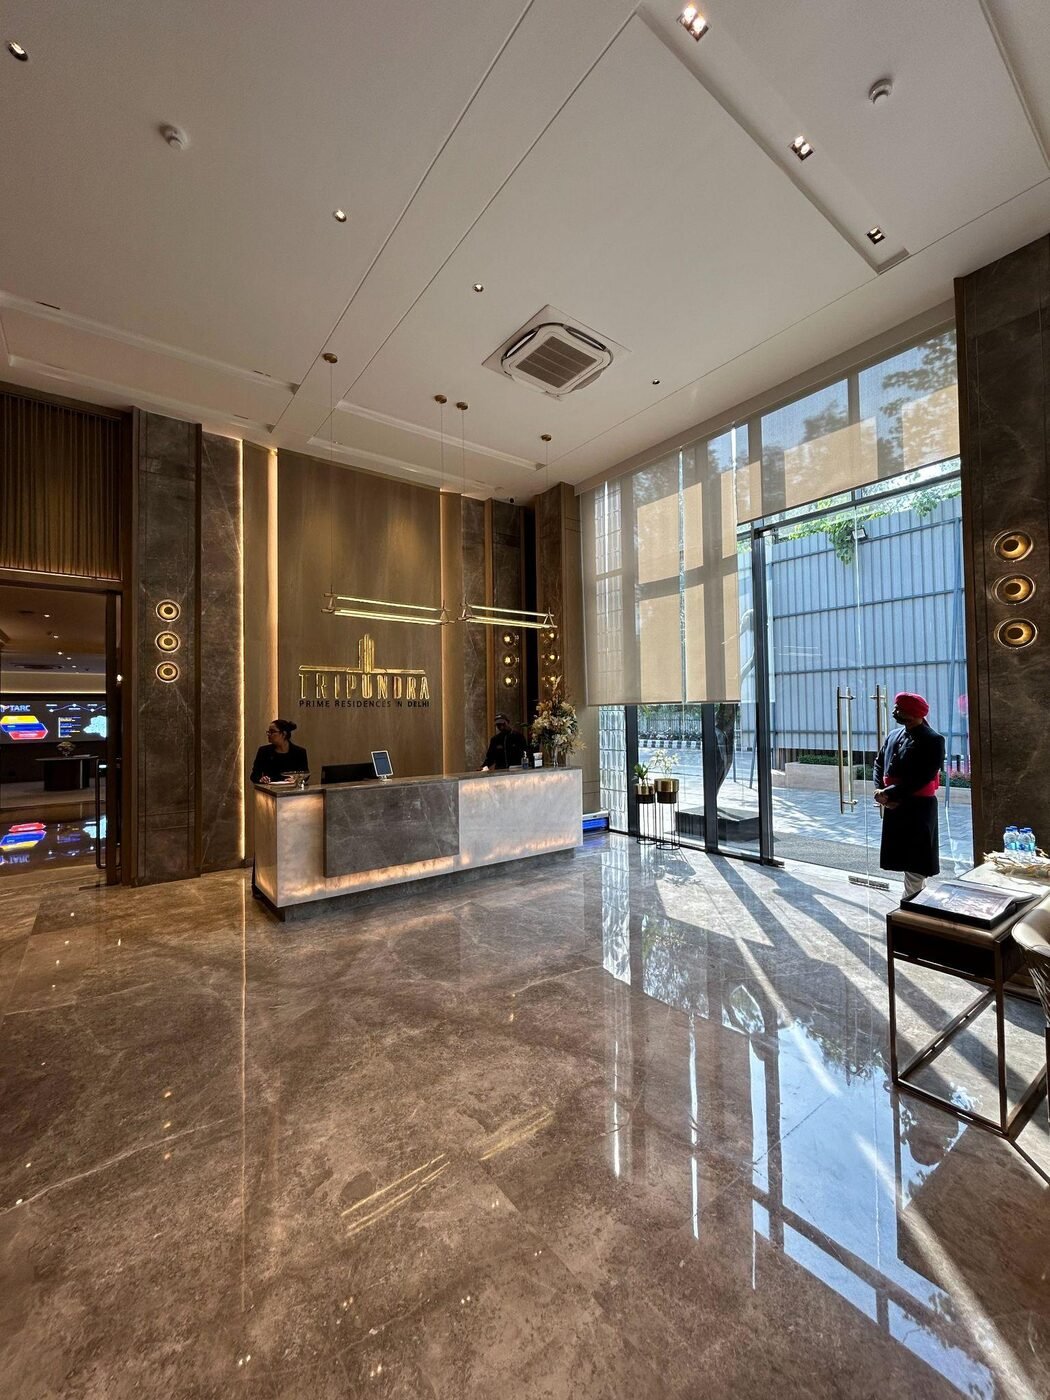
Site coordination, procurement and quality control on the ground — so independent studios can focus on the design.
Restaurants, retail, hospitality and corporate spaces — each one executed on a turnkey basis, start to finish.
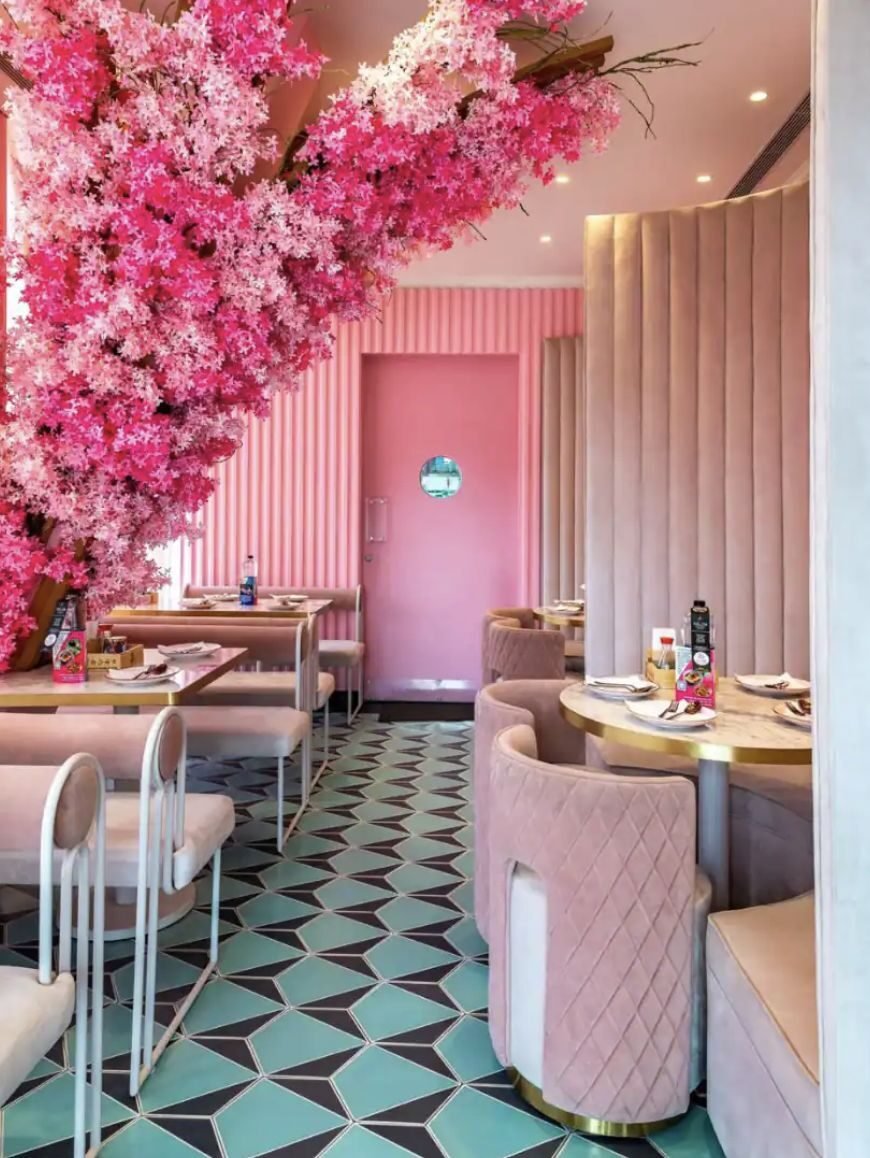
A premium restaurant delivered turnkey for Radisson Blu Ranchi. Scope included the full interior fit-out, MEP coordination, custom joinery and finishes — project-managed to a precise, efficient handover.
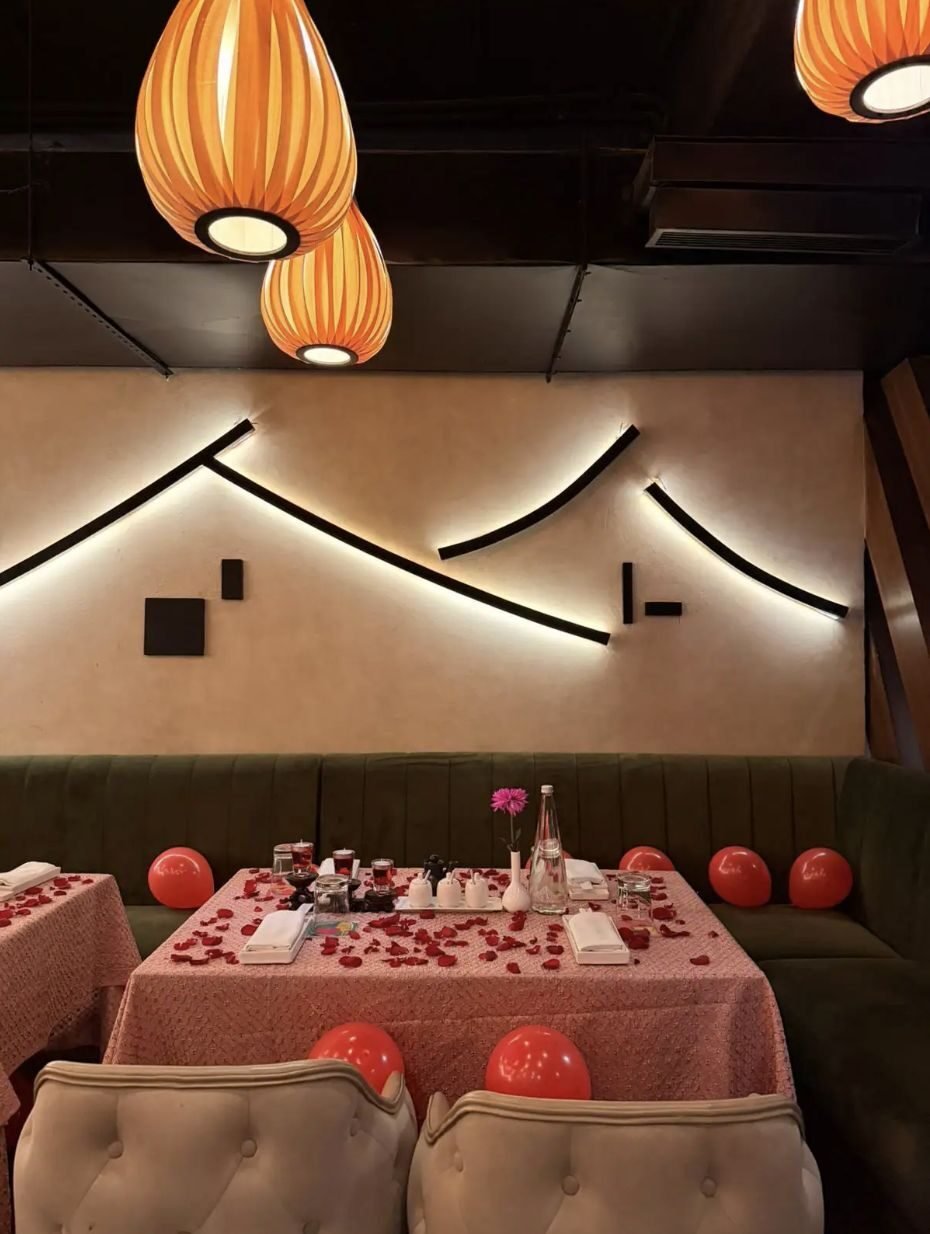
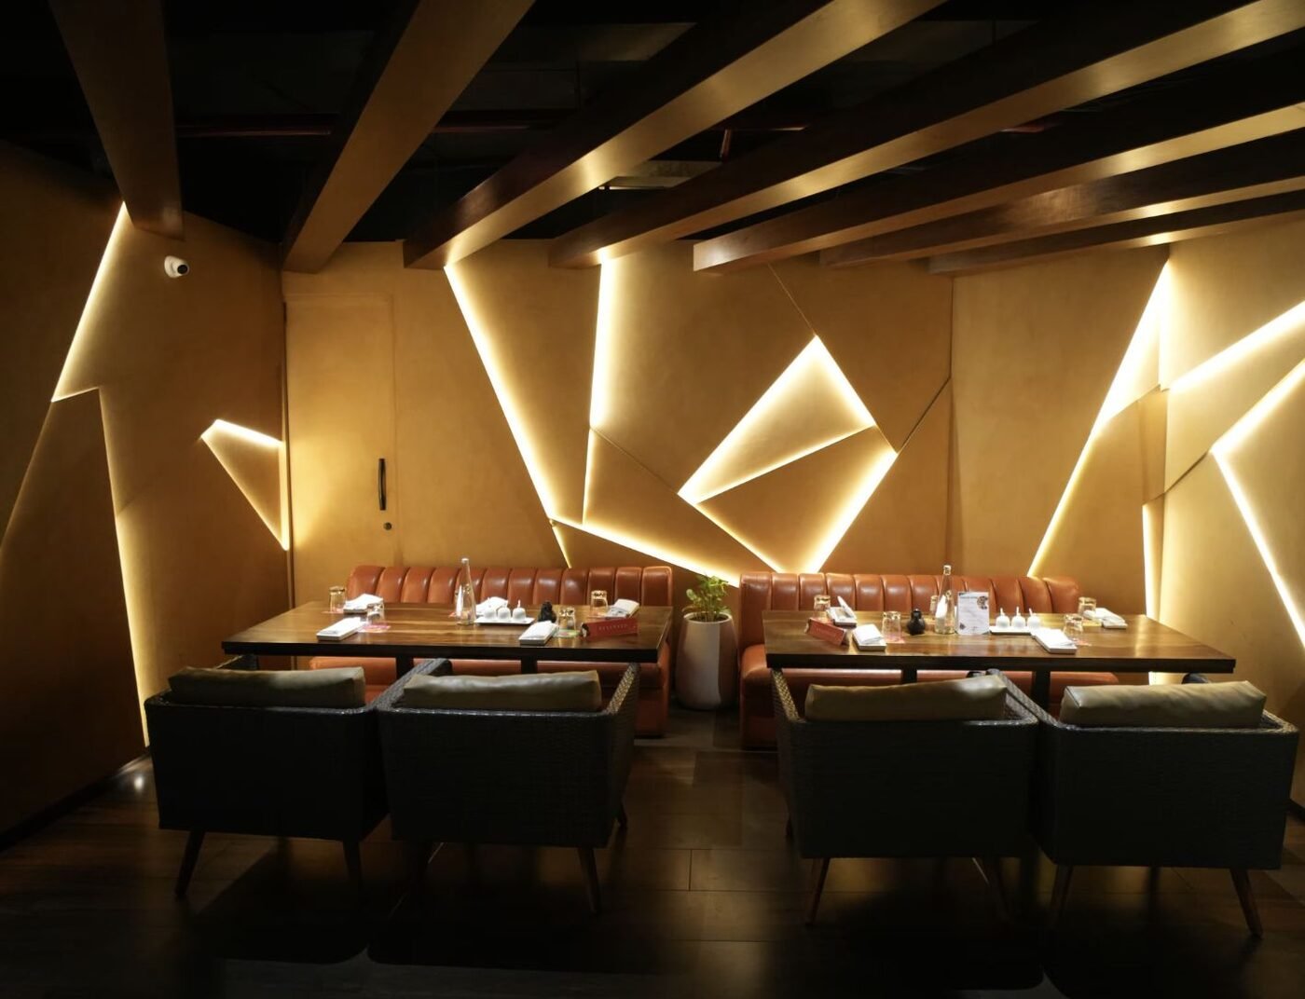
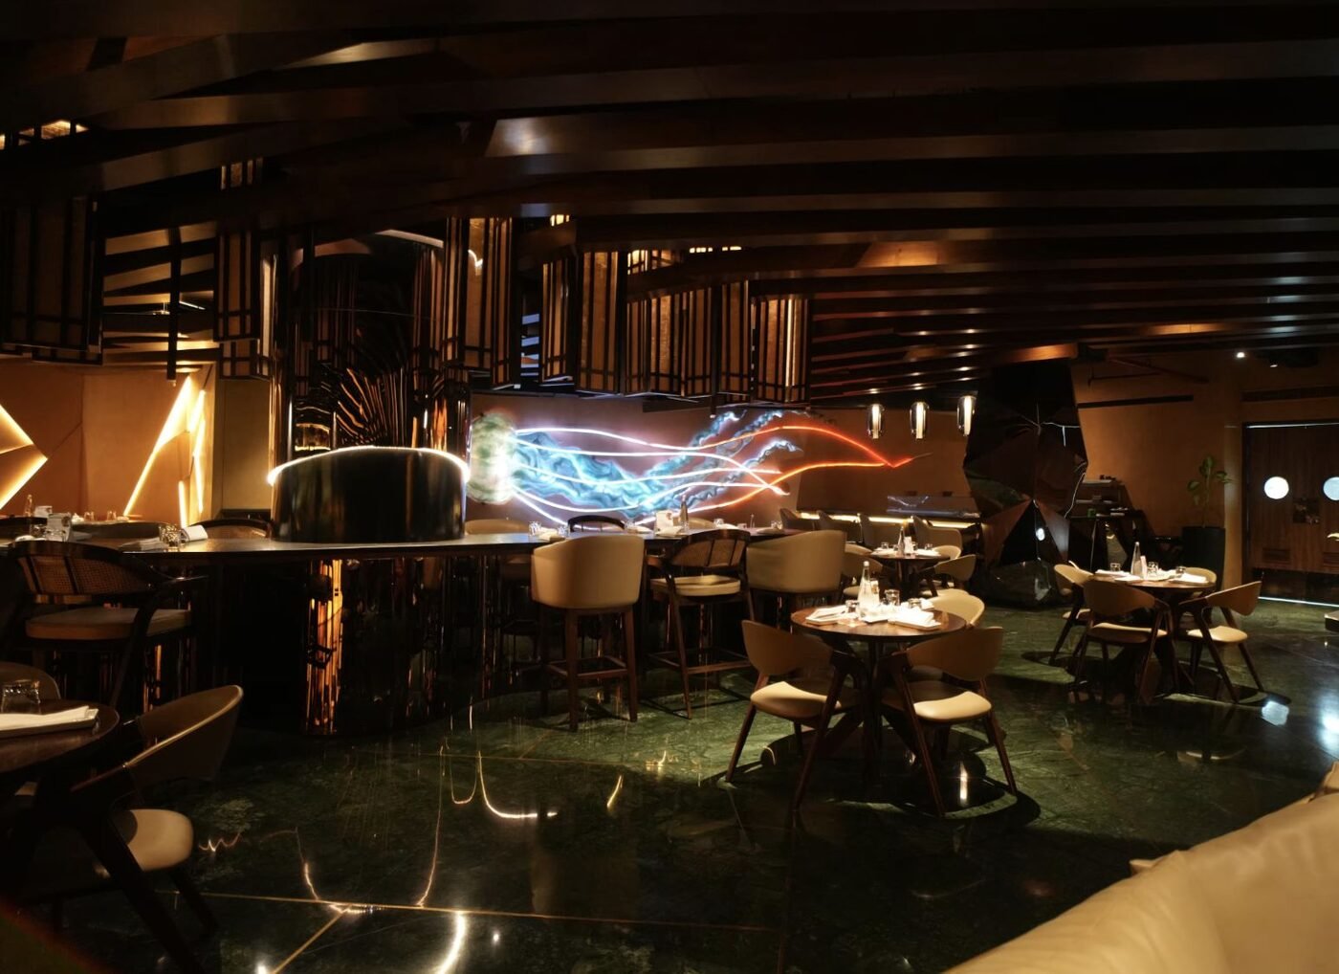
A vibrant pub, brewery and kitchen spanning over 15,000 sq ft, crafted to elevate dining and social experience. Premium finishes and meticulous execution, delivered to Sheraton's global brand standard.
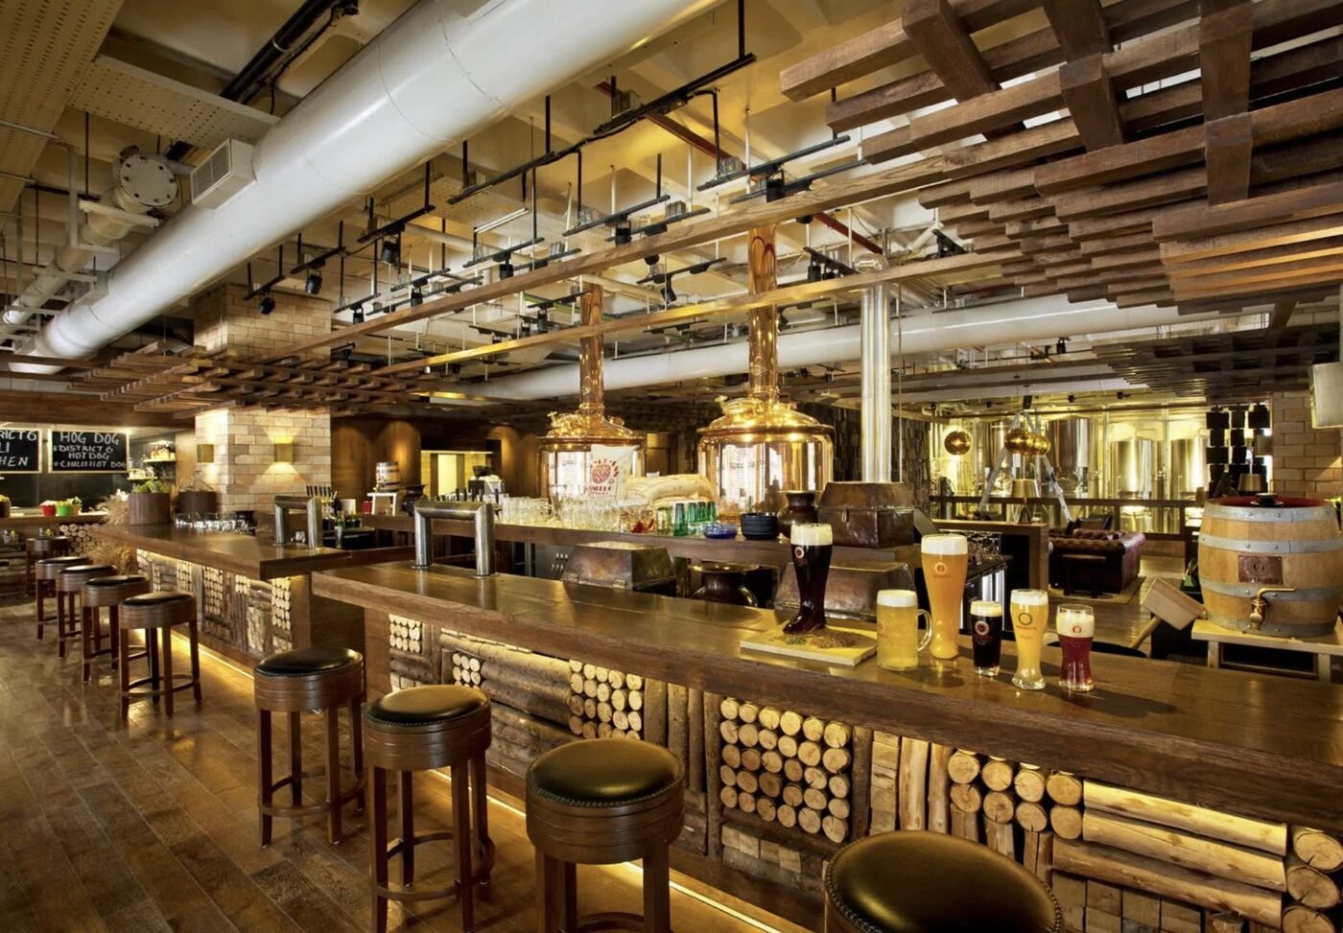
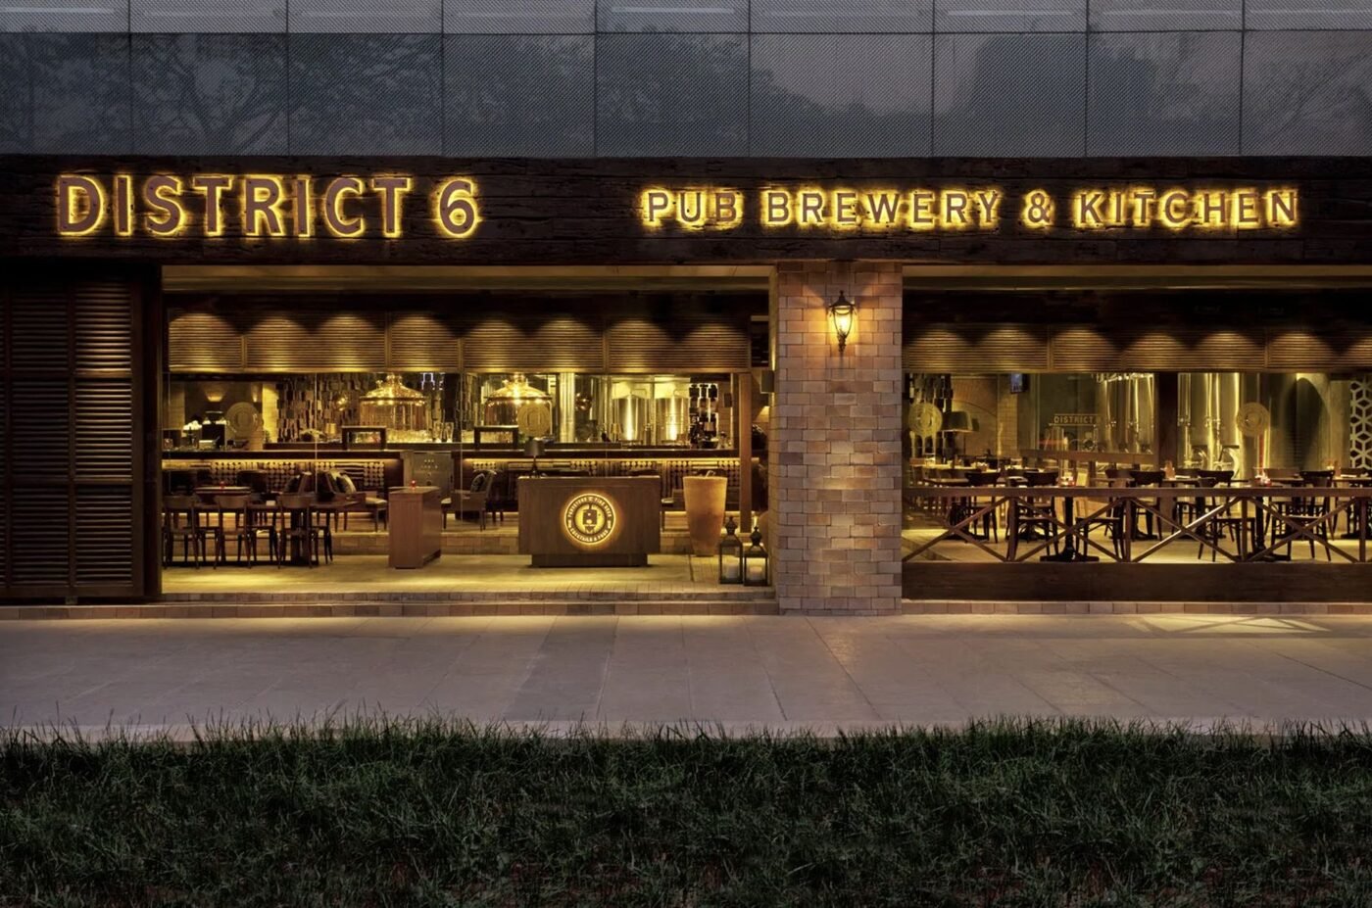
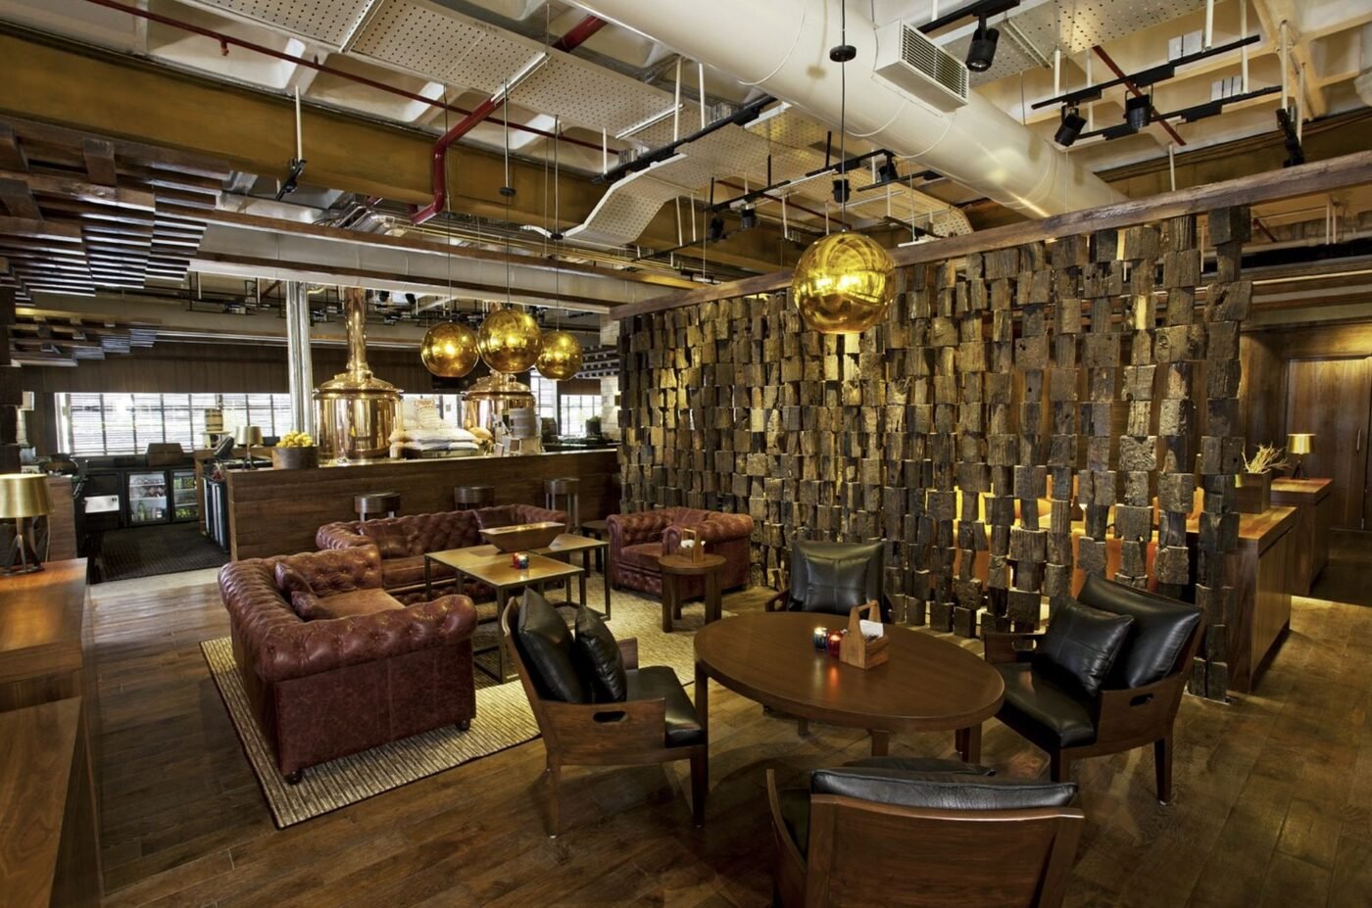
Over 10,000 sq ft designed to host unforgettable events. Elegant paneling, premium finishes and versatile layouts — built to combine luxury with functionality at scale.
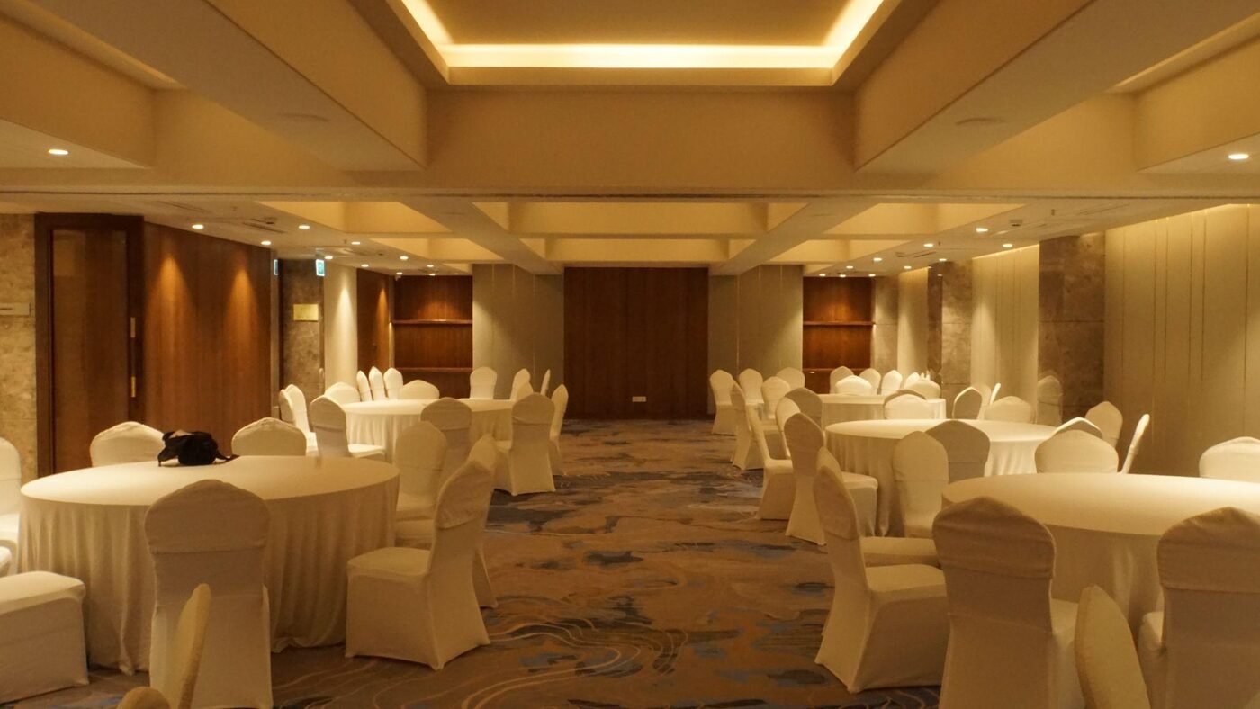
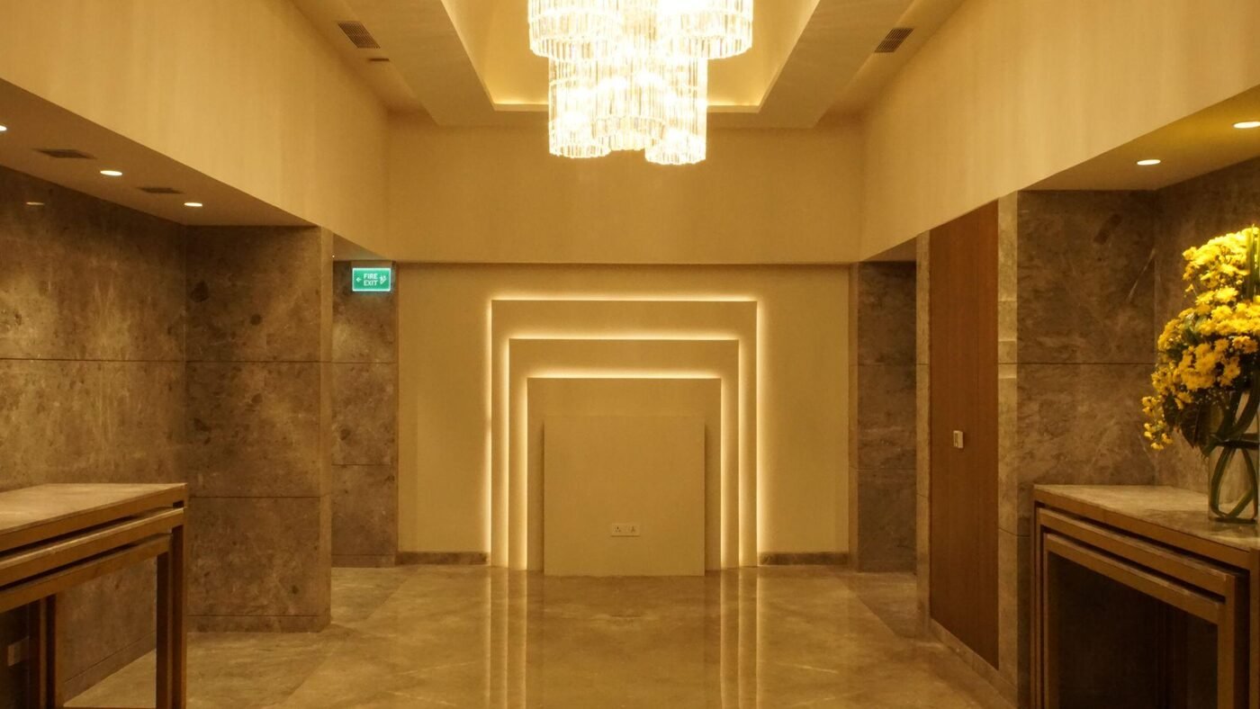
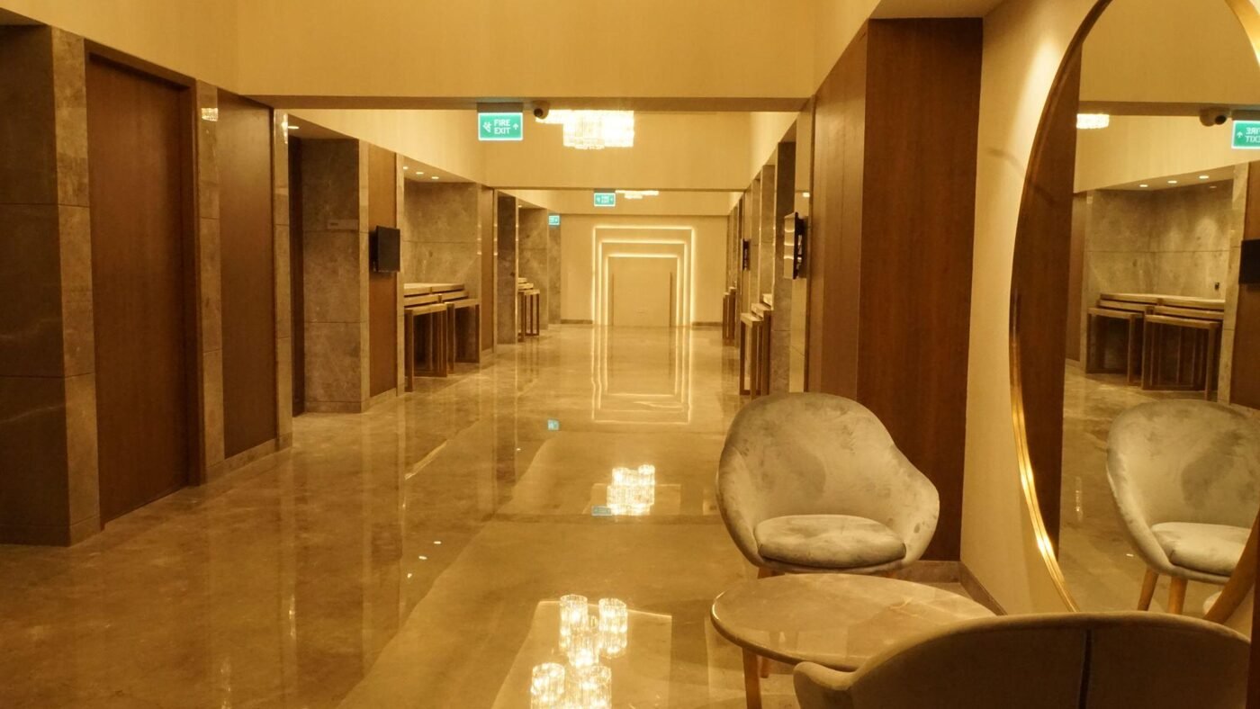
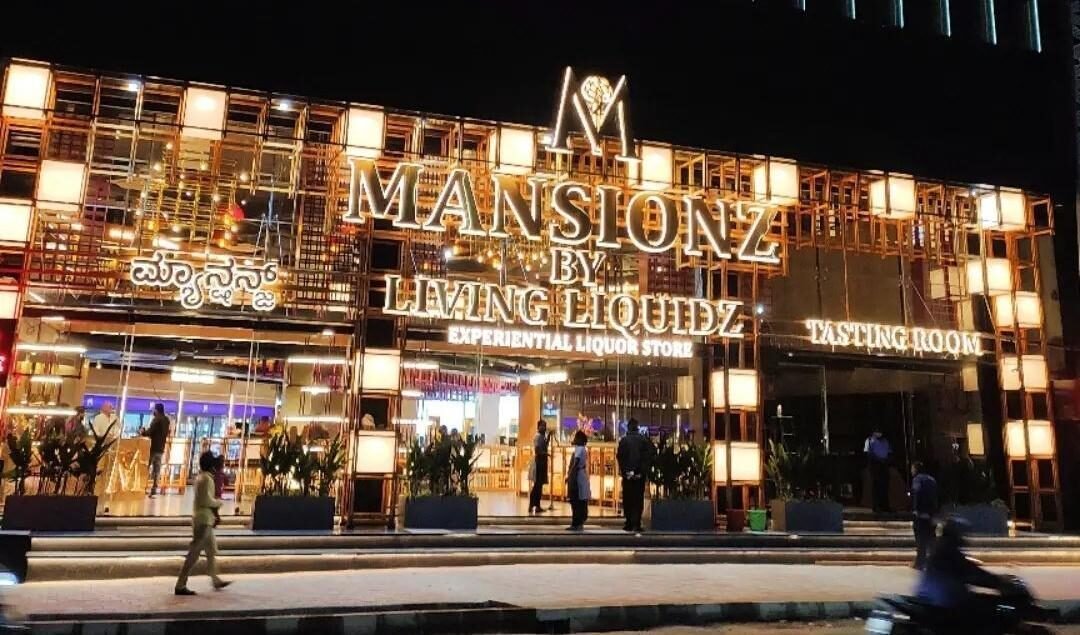
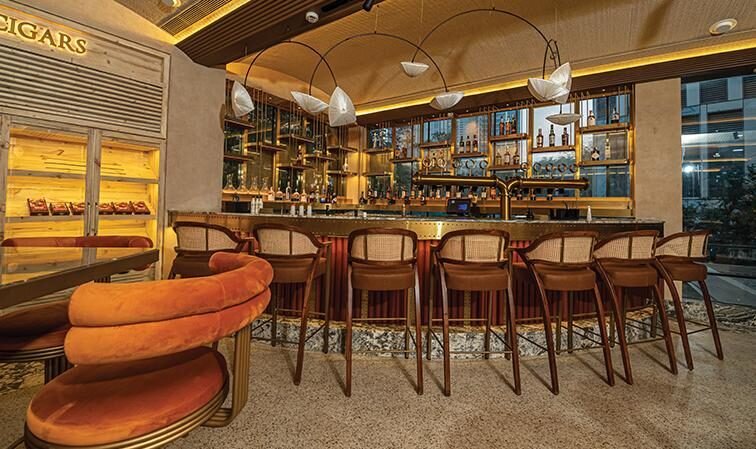
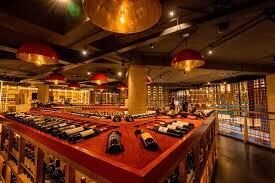
A one-of-a-kind experiential liquor retail space blending luxury with functionality. Intricate detailing and premium finishes throughout, built to create an immersive, refined environment.
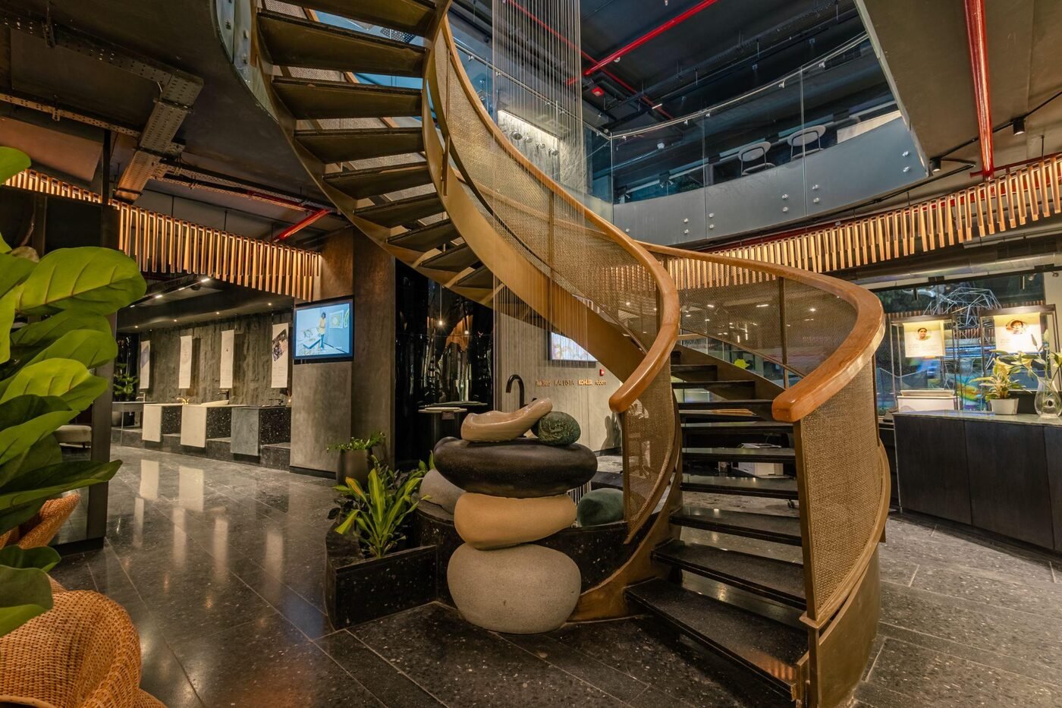
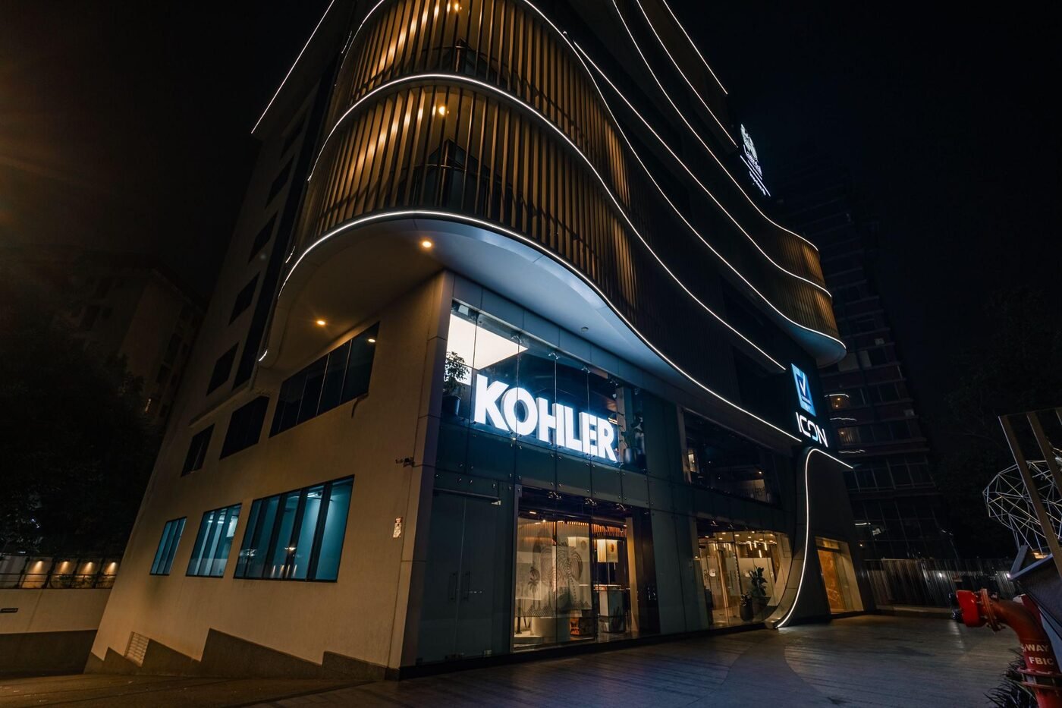
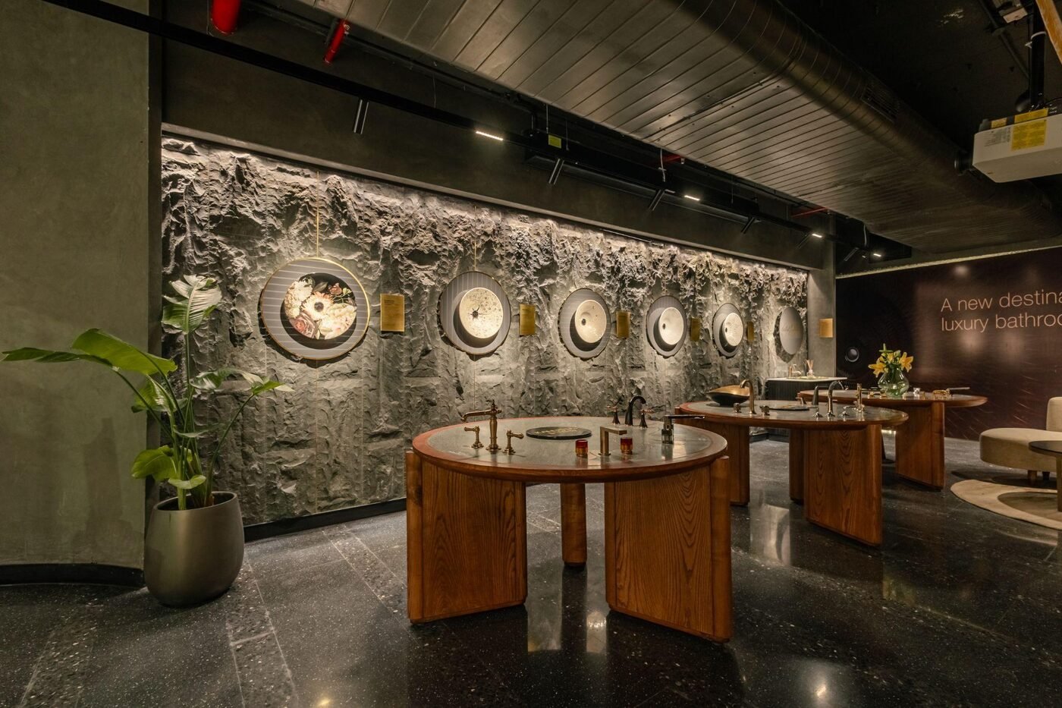
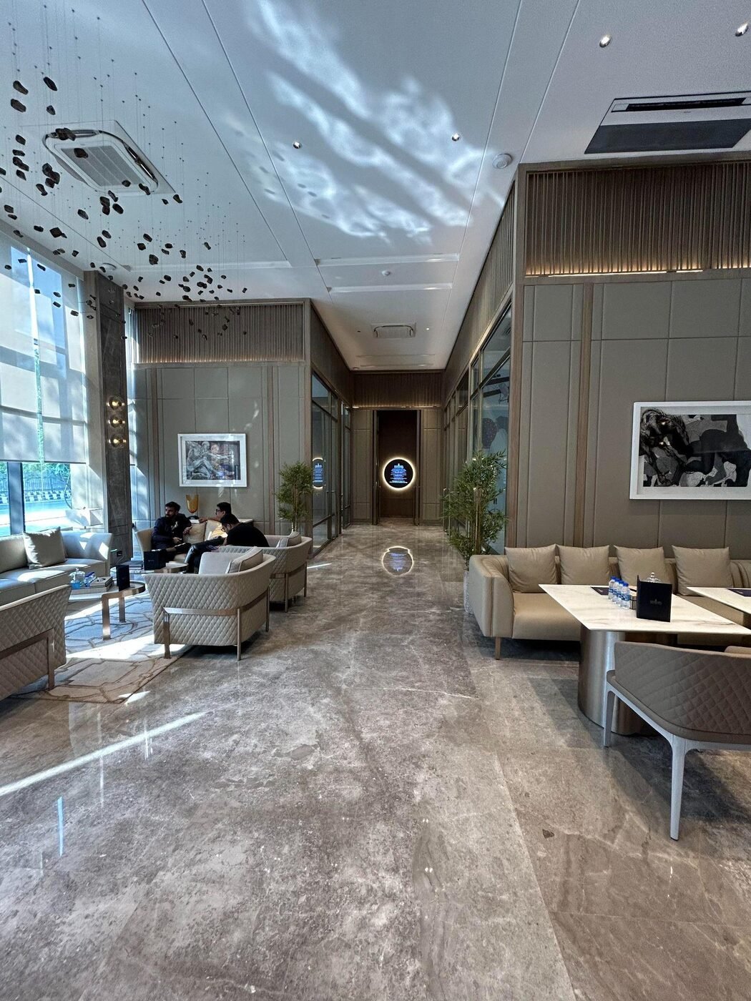
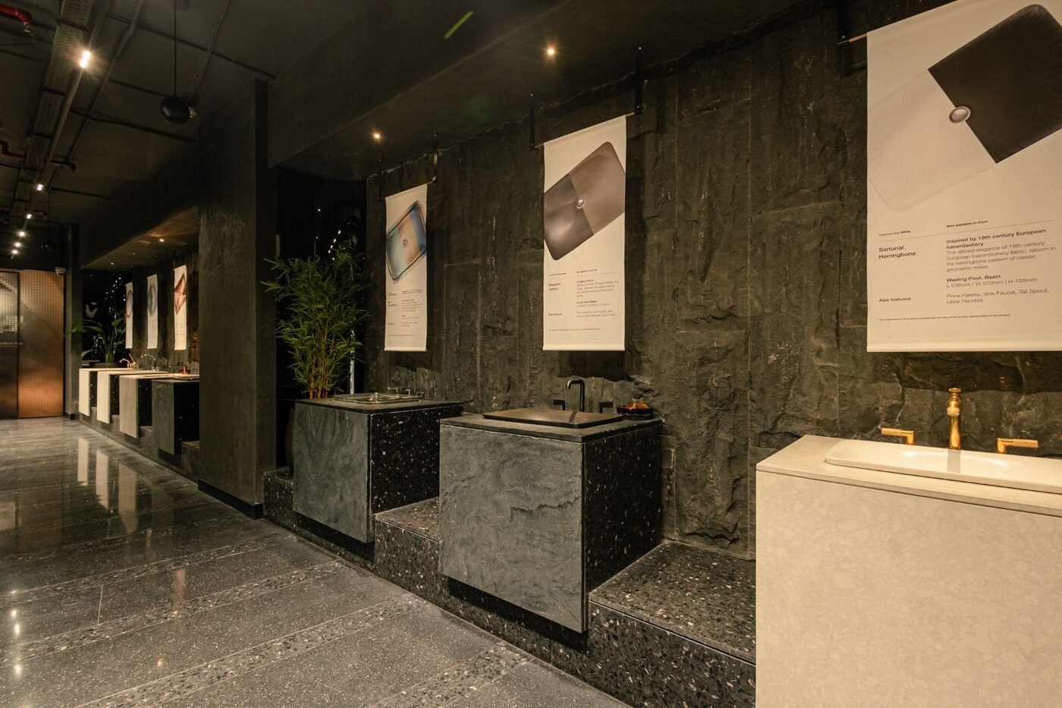
A showcase of innovation and elegance for Kohler, spanning 15,000 sq ft. Meticulously executed to highlight cutting-edge bath and kitchen design with premium craftsmanship.
Construction of TARC's sample flat and sales office in New Delhi. Our team ensured seamless execution of the design plans, with precision and exceptional craftsmanship throughout.
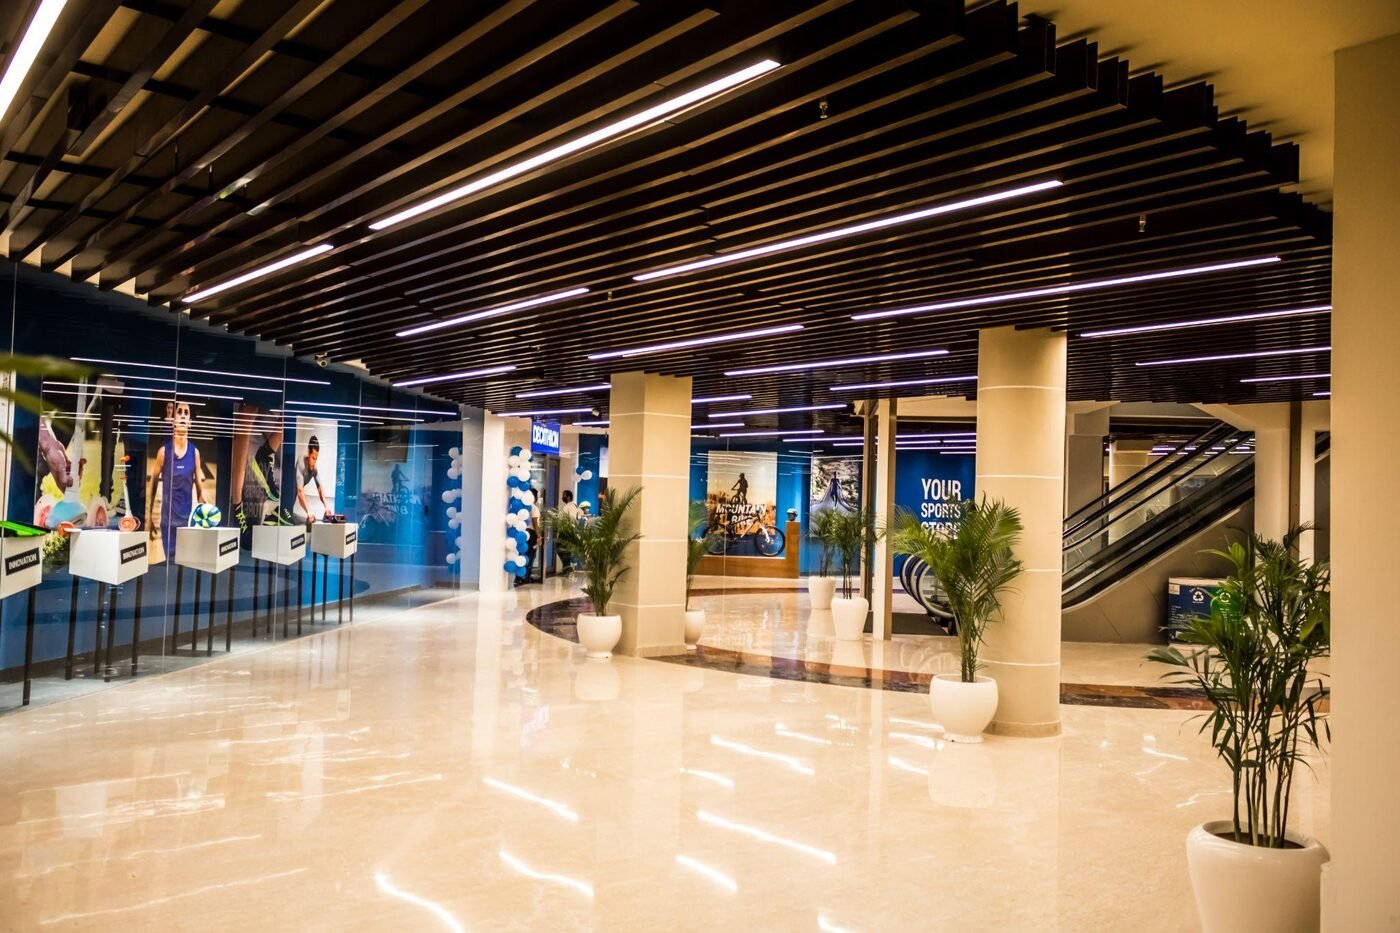
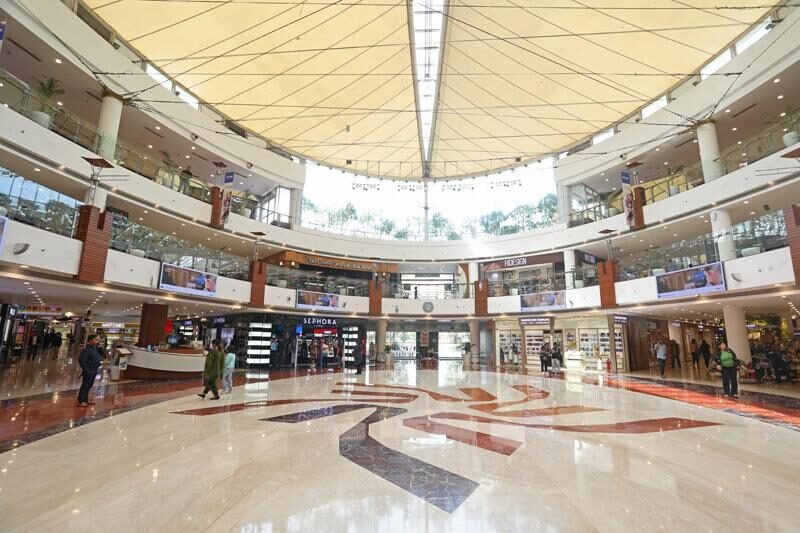
55,000 sq ft of tile replacement inside a fully operational mall in Saket, plus the Decathlon lift lobby and basement MS grid ceiling — completed with precision and minimal disruption to trading hours.
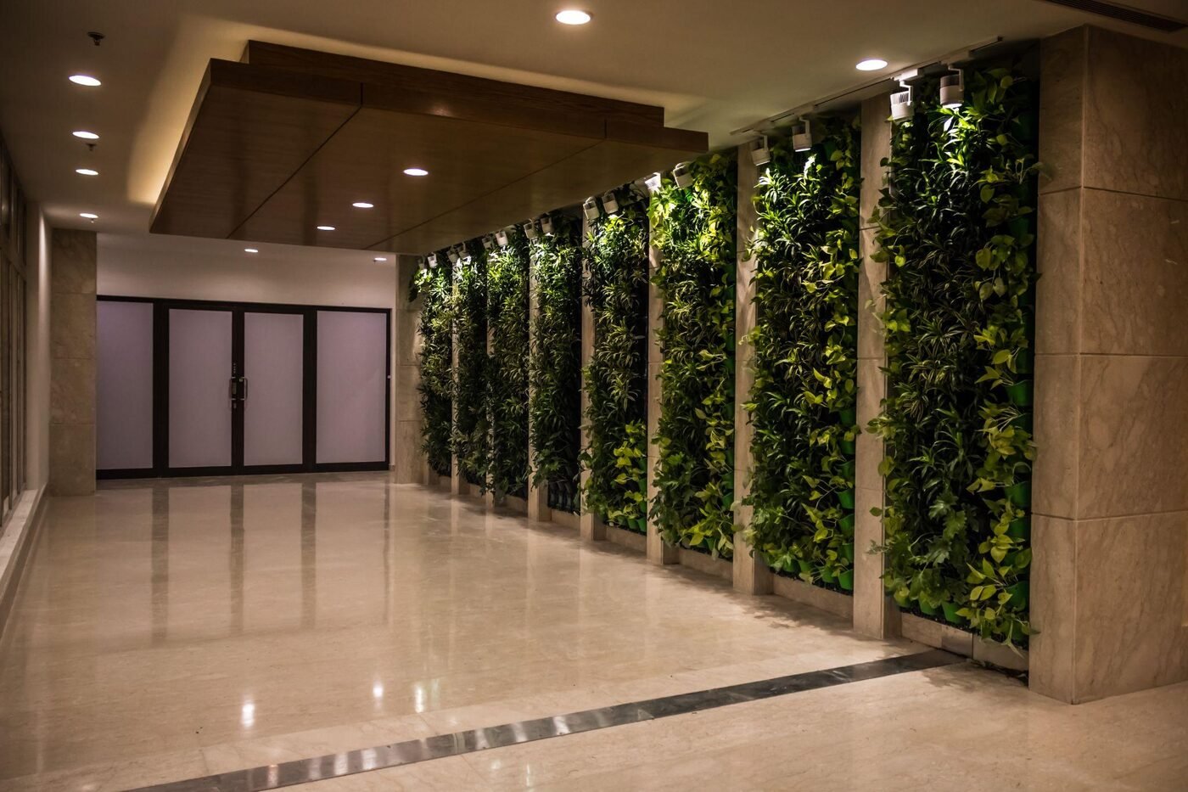
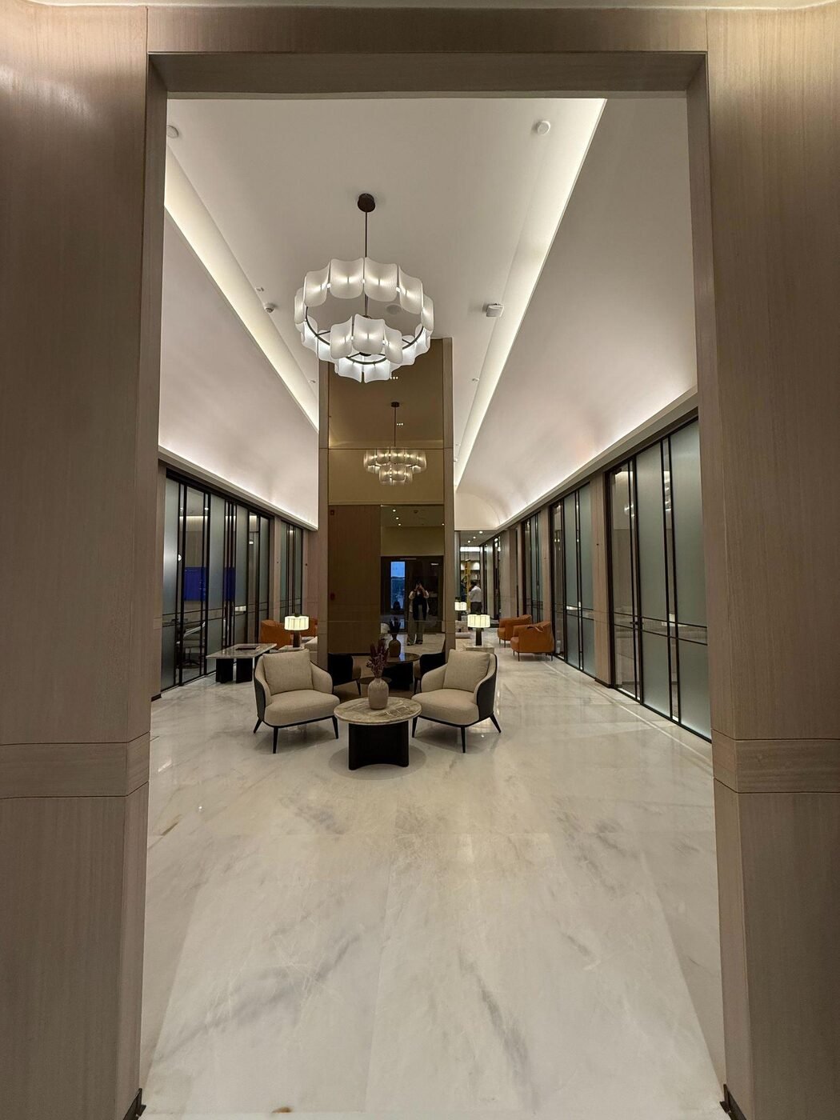
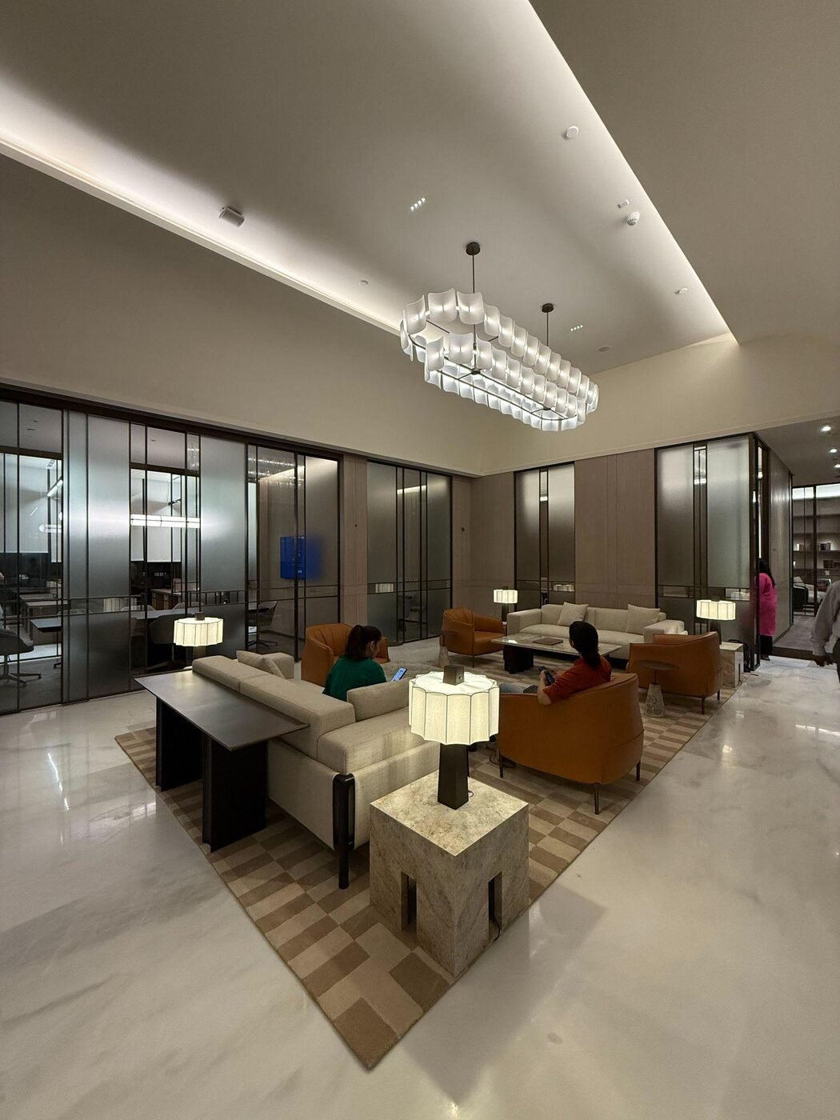
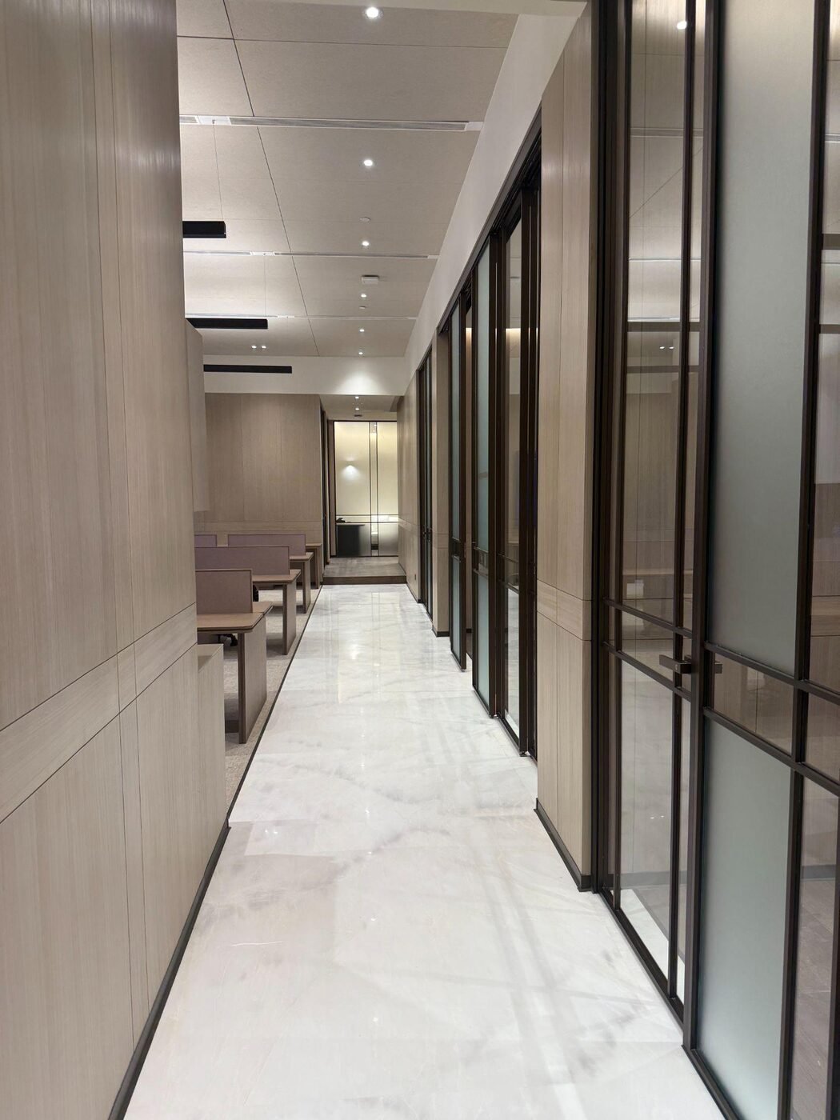
A modern head office designed by Studio Lotus, spread across 10,000 sq ft. Executed with premium finishes and precise detailing that reflects the brand's forward-looking identity.
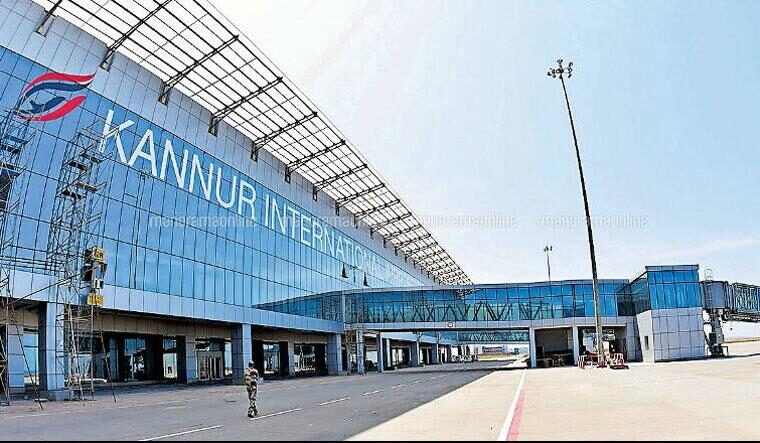
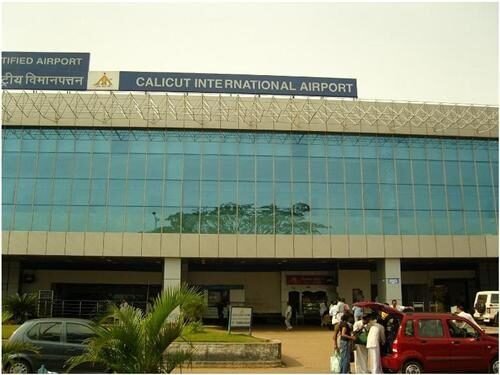
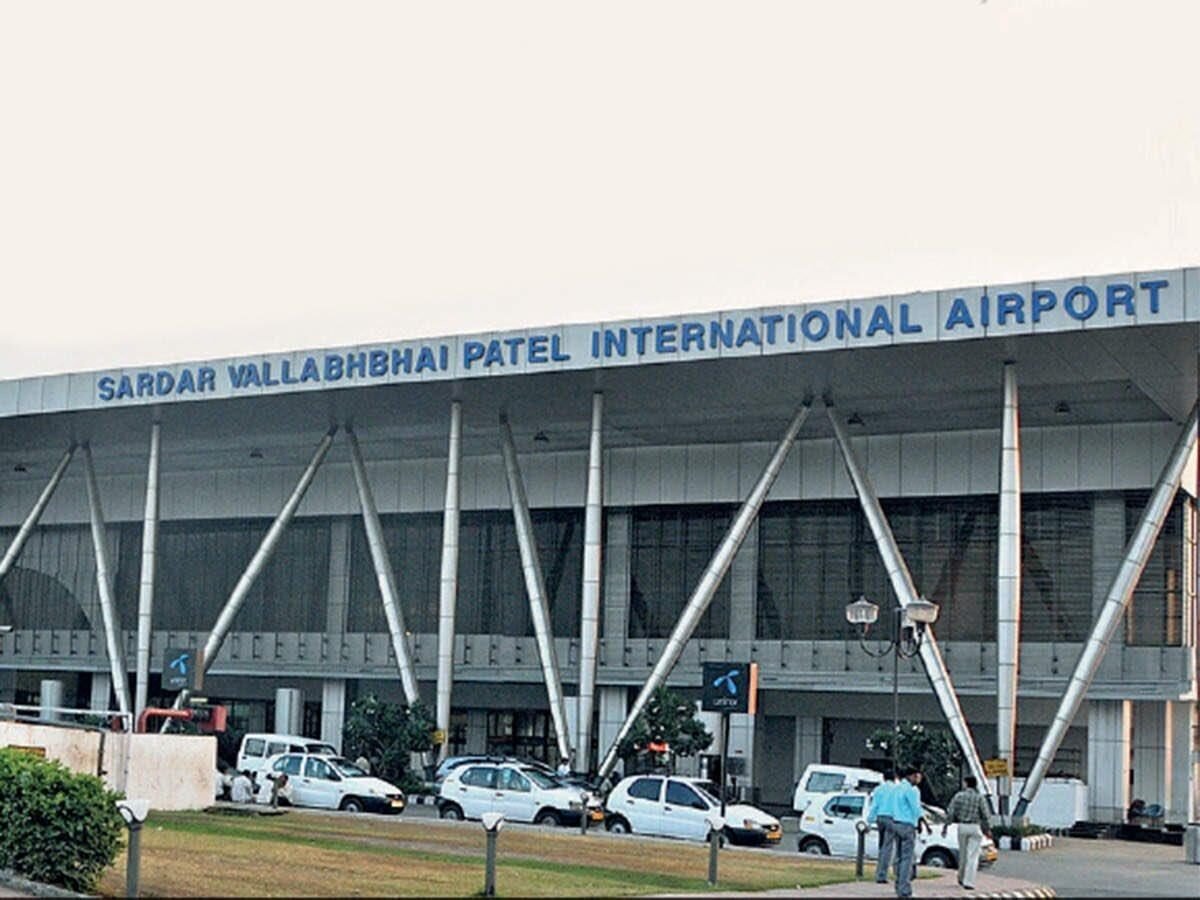
Food courts executed for Lite Bite Foods across four airports — Kannur, Calicut, Pune and Sardar Vallabhbhai Patel International, Ahmedabad.
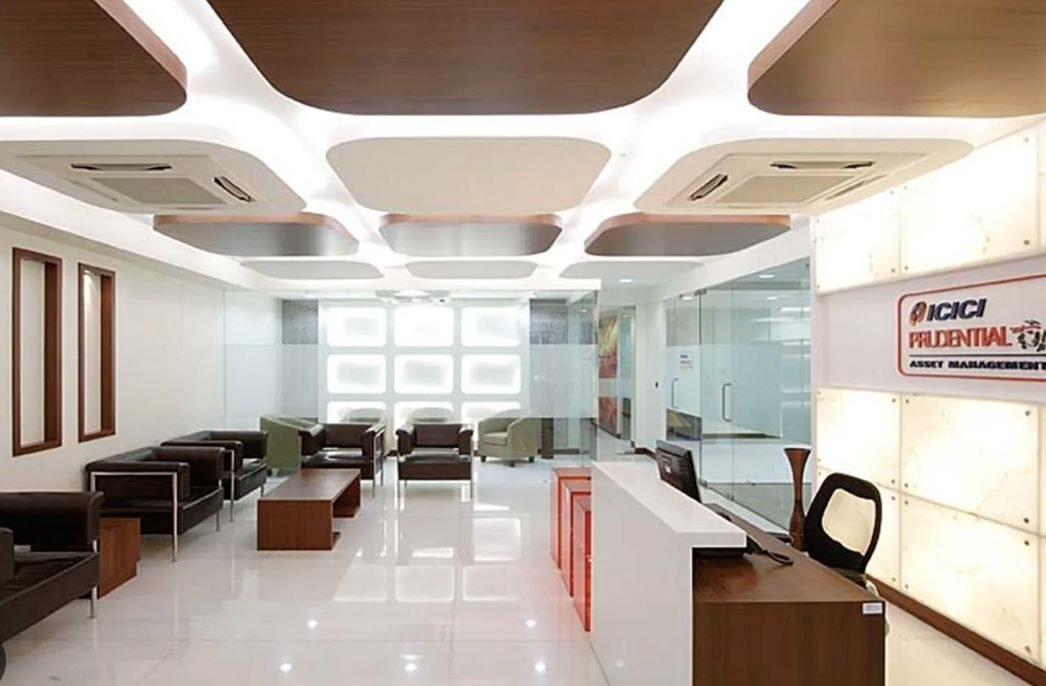
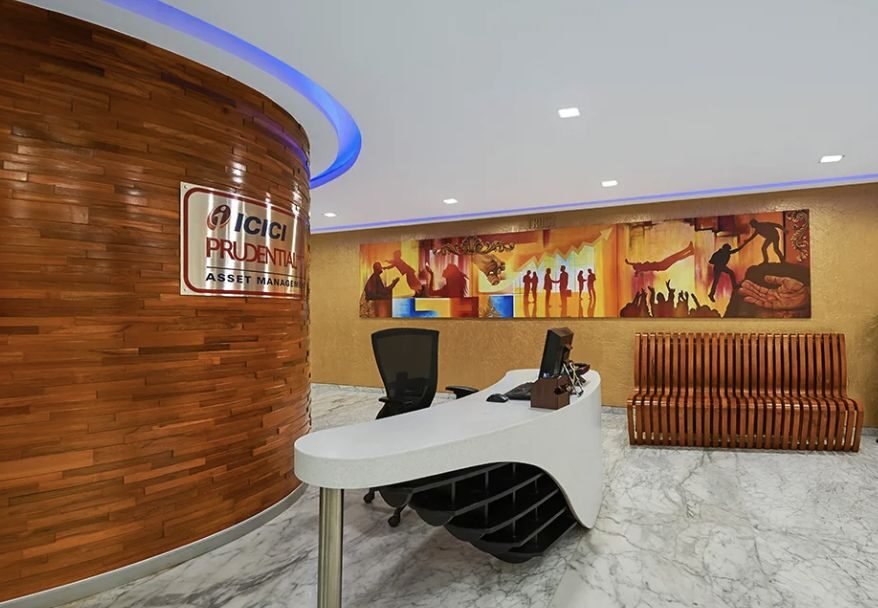
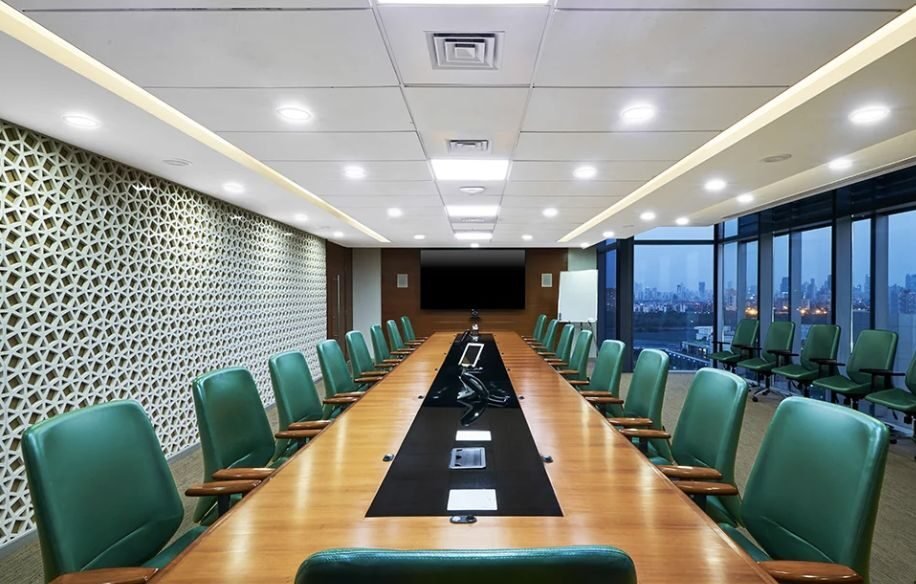
The years that laid the groundwork — diverse projects across ICICI Prudential and other early clients that built the expertise everything since has stood on.
Higher-value work, collaborations with leading designers, and iconic spaces delivered across India — from luxury retail to hospitality landmarks.
New ventures, embraced with a commitment to sustainability and timeless design — spaces built to inspire and stand the test of time.
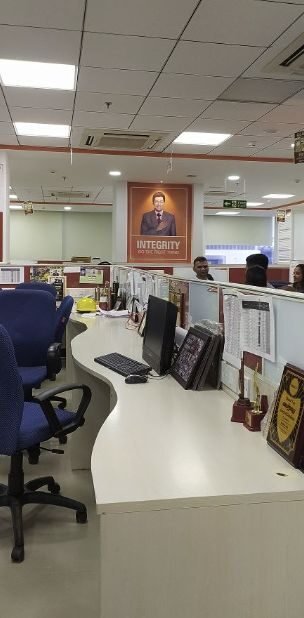
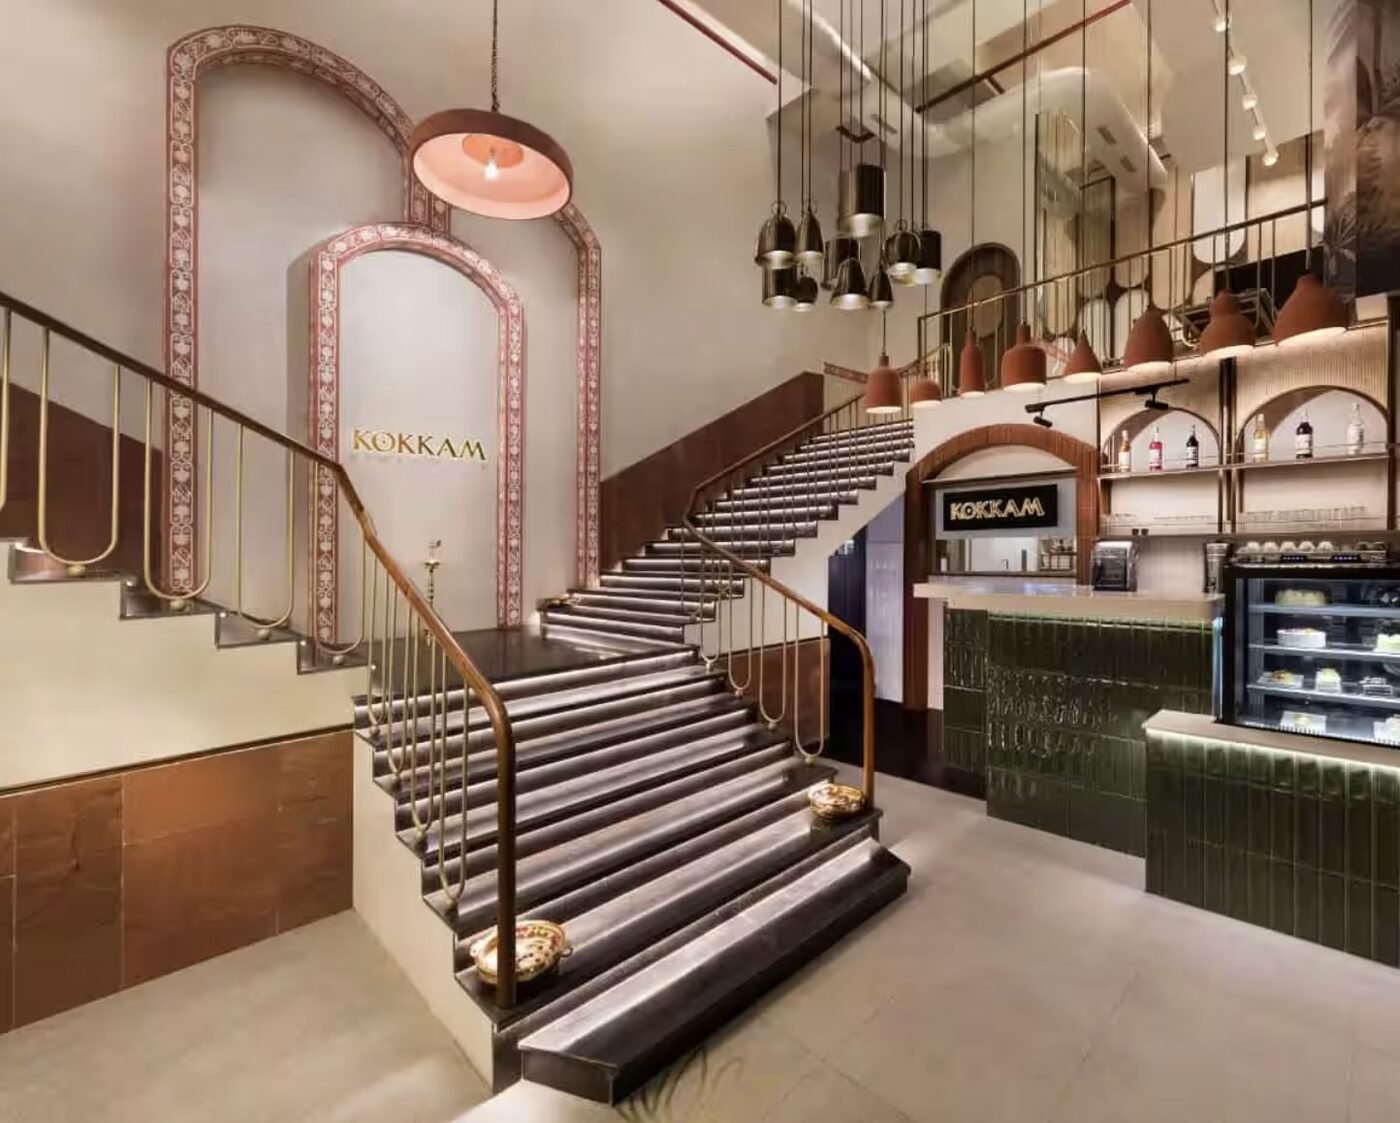
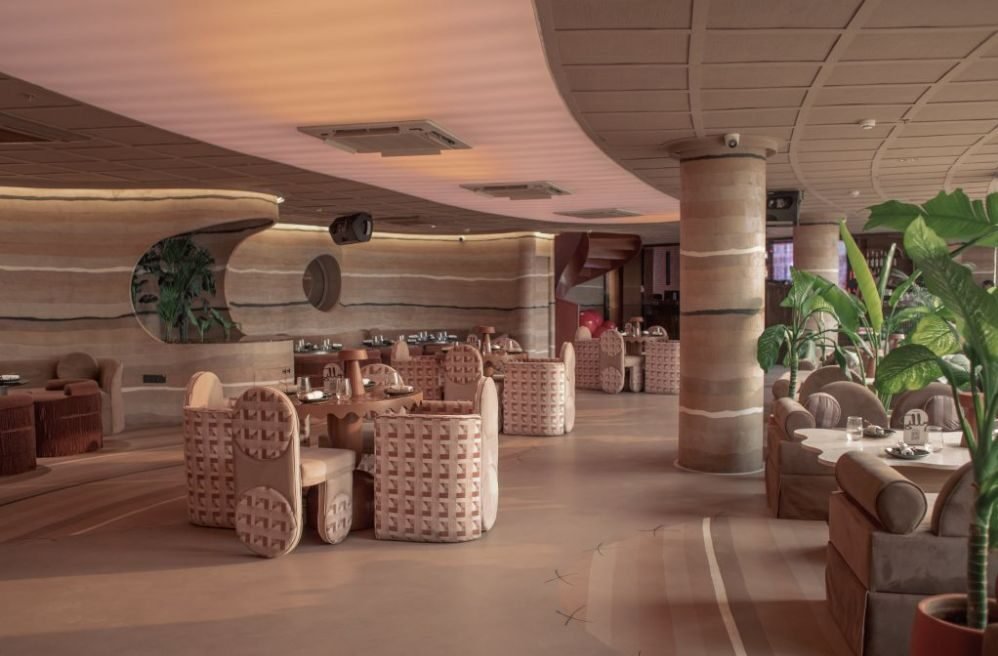
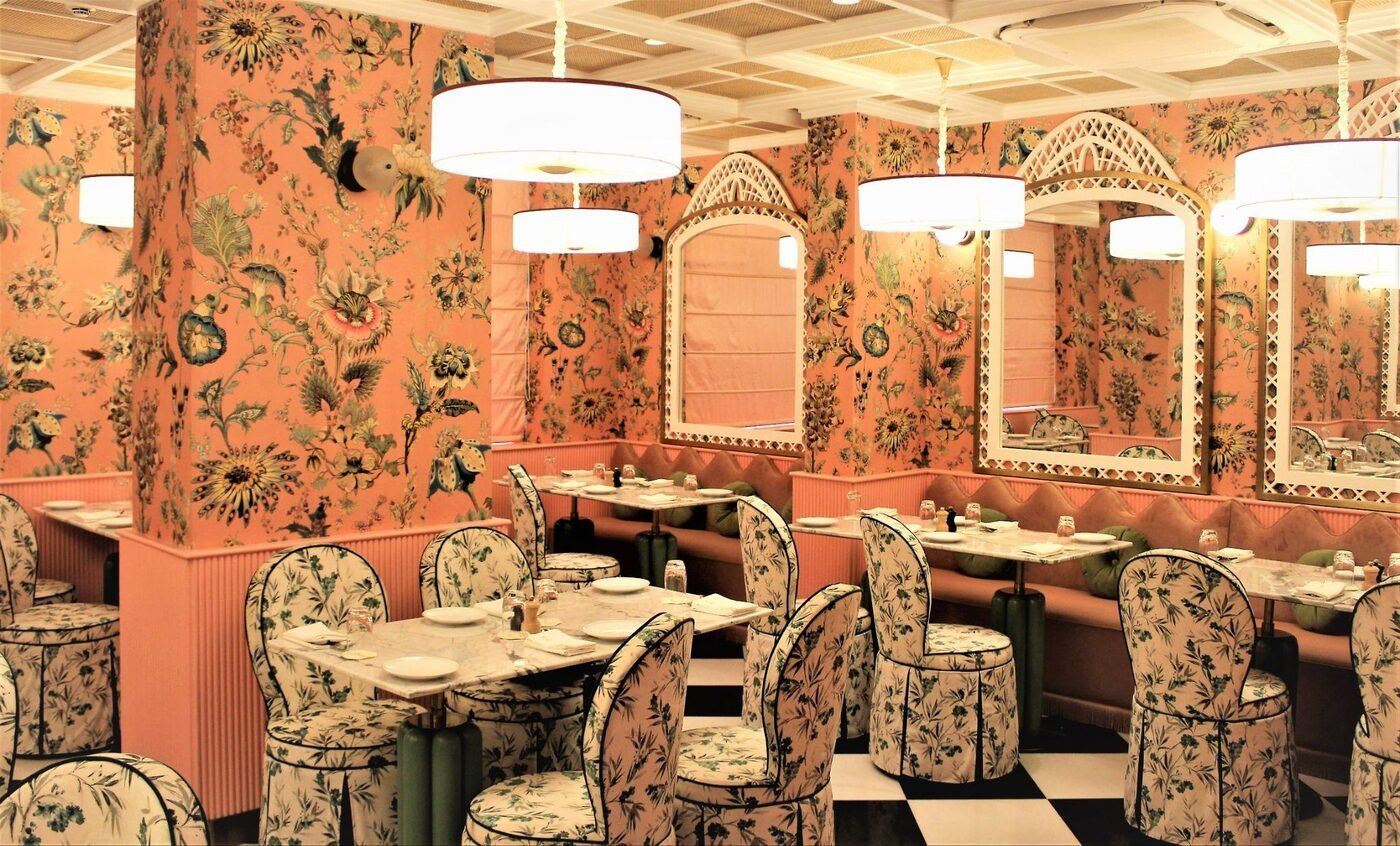
Fifteen brands, one standard of execution — from national QSR chains to five-star hospitality groups.













Tell us about the site, the brief, and the deadline you're working against. We'll take it from there.